

Listing Courtesy of: HEARTLAND AOR - FL / Listed By: Melissa Hawthorne, Century 21 Advanced All Service Realty, Inc.
3225 Mildred Street Sebring, FL 33875
Active (211 Days)
$299,900 (USD)

Description
MLS #:
322492
322492
Taxes
$462(2025)
$462(2025)
Lot Size
10,019 SQFT
10,019 SQFT
Type
Single-Family Home
Single-Family Home
Year Built
2025
2025
Style
One Story
One Story
County
Highlands County
Highlands County
Listed By
Melissa Hawthorne, Century 21 Advanced All Service Realty, Inc.
Source
HEARTLAND AOR - FL
Last checked Sep 17 2026 at 9:50 AM GMT+0000
HEARTLAND AOR - FL
Last checked Sep 17 2026 at 9:50 AM GMT+0000
Bathroom Details
- Full Bathrooms: 2
Interior Features
- Microwave
- Oven
- Range
- Refrigerator
- Dishwasher
- Cathedral Ceiling(s)
- Ceiling Fan(s)
- Windows: Double Hung
- Vaulted Ceiling(s)
- High Ceilings
Heating and Cooling
- Central
- Electric
- Central Air
Flooring
- Laminate
- Simulated Wood
Exterior Features
- Roof: Shingle
Utility Information
- Utilities: Water Source: Public, Sewer Not Available
- Sewer: Septic Tank
School Information
- High School: Sebring High
Parking
- Garage
Stories
- 1
Living Area
- 1,466 sqft
Location
Estimated Monthly Mortgage Payment
*Based on Fixed Interest Rate withe a 30 year term, principal and interest only
Listing price
Down payment
%
Interest rate
%Mortgage calculator estimates are provided by C21 Advanced All Service Realty, Inc. and are intended for information use only. Your payments may be higher or lower and all loans are subject to credit approval.
Disclaimer: Copyright 2026 Heartland FL Association of Realtors. All rights reserved. This information is deemed reliable, but not guaranteed. The information being provided is for consumers’ personal, non-commercial use and may not be used for any purpose other than to identify prospective properties consumers may be interested in purchasing. Data last updated 9/17/26 02:50



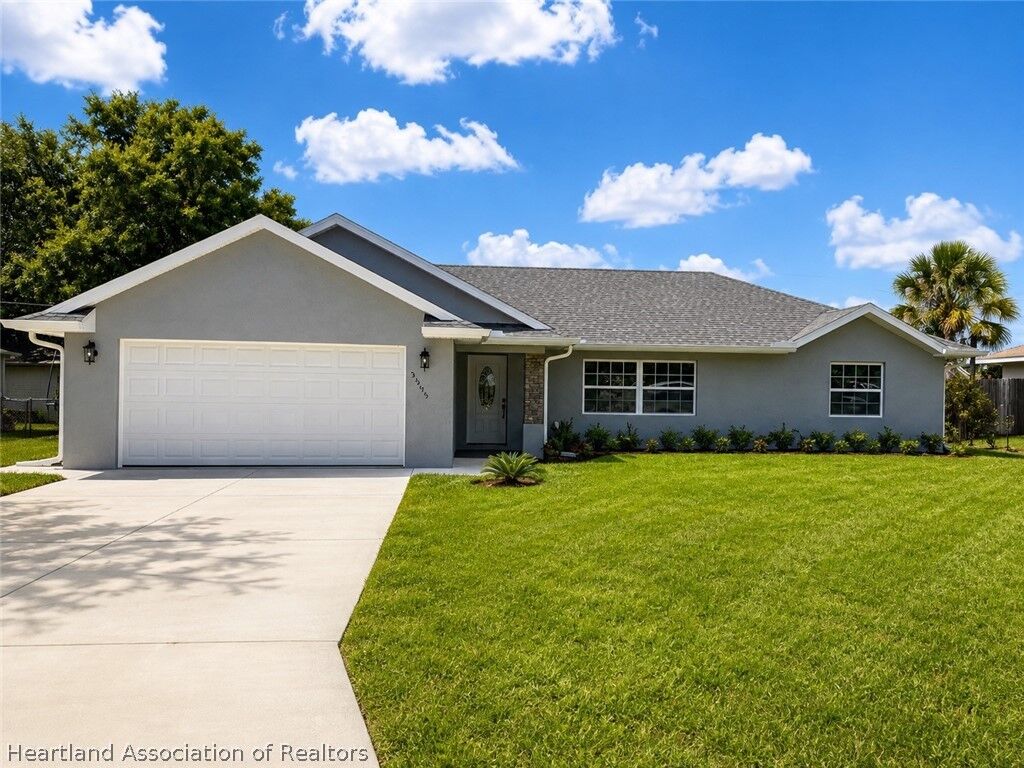
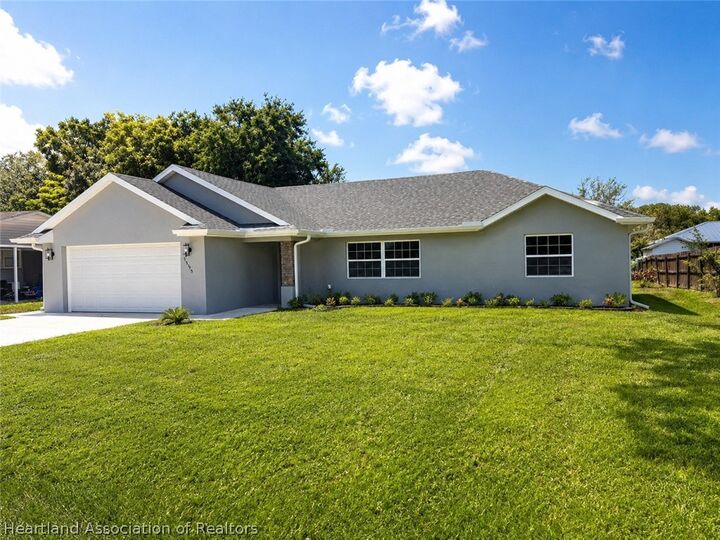
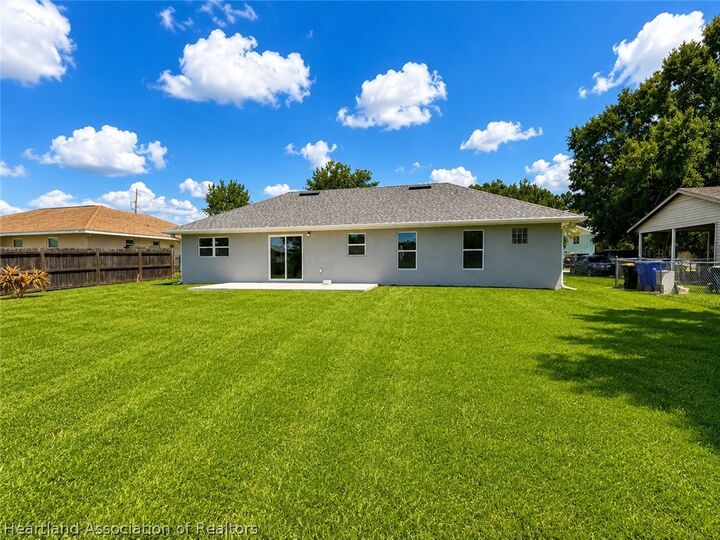
Now offered at $299,900, this 2025-built 3BR/2BA home delivers the space and feel of a brand-new home without the wait. Open floor plan, marble countertops, new appliances & 2-car garage!
Step inside to a bright, open-concept floor plan with cathedral ceilings, wood laminate flooring, and a spacious living area that makes everyday living and entertaining easy. The kitchen is the heart of the home, featuring elegant marble countertops, brand-new stainless-steel appliances, ample cabinetry, and plenty of workspace.
The spacious primary suite offers a private retreat with a walk-in closet and en-suite bath. Two additional bedrooms provide flexibility for family, guests, an office, or hobbies. You'll also appreciate the dedicated laundry room and generous 2-car garage.
Built in 2025 and never occupied, this home gives you the benefits of new construction while being move-in ready today. Enjoy the peace of mind of a newer home and the convenience of being close to shopping, dining, schools, and everything Sebring has to offer.
At $299,900, this is an opportunity to own a NEW home at an attractive price point. Don't miss it — schedule your private showing today!
Buyers are advised to independently verify all information, including room dimensions, lot size, square footage, and other property details, to their satisfaction.